Building Property Value. Creating Family Legacy.
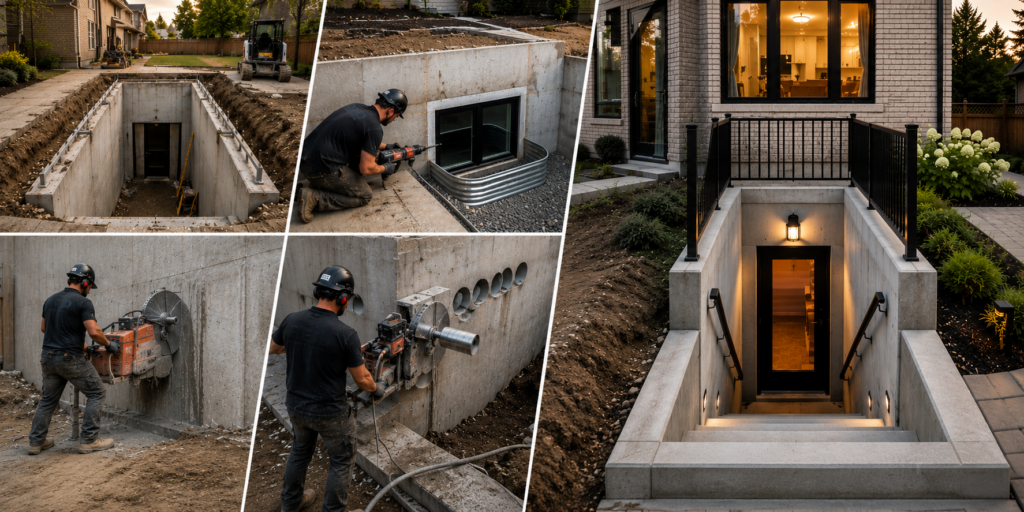
Reid Property Solutions helps homeowners create safe, functional, and income-generating living spaces through basement entrances, egress window openings, concrete cutting and coring, foundation wall openings, and secondary dwelling unit (SDU) support. From planning and permits to project coordination and construction support, we help bring your vision to life.
Why Reid Property Solutions?
More Than Construction. A Complete Project Partner.
We help homeowners navigate the journey from concept to completion by providing structural opening solutions, project coordination, permit support, and access to trusted industry professionals.
✔ Increase Property Value
✔ Create Rental Income Opportunities
✔ Improve Safety & Functionality
✔ Support Through Planning & Permits
✔ Access to Trusted Professionals
✔ One Point of Contact Throughout Your Project
OUR Services
Solutions Designed to Increase Property Value
From basement entrances and egress window openings to permit coordination and secondary dwelling unit (SDU) support, we help homeowners create safe, functional, and income-generating living spaces.
Basement Entrance Openings
Create safe, separate access to your lower-level living space with a professionally designed basement entrance that improves functionality, rental potential, and long-term property value.
Egress Window Openings
We create code-compliant foundation openings for future egress window installations, helping homeowners improve safety, increase natural light, and prepare basement spaces for bedrooms and secondary dwelling units.
Residential Concrete Cutting & Coring
Precise concrete cutting and coring for basement entrances, egress windows, foundation wall openings, and other residential access or structural improvement projects.
Foundation Wall Openings for Safe, Code-Conscious Access
Openings designed to support new layouts, entrances, and improved use of existing space.
Secondary Dwelling Unit (SDU) Support
Thinking about creating a legal basement apartment? We help coordinate planning, structural requirements, and project support to help bring your vision to life.
Permit & Planning Coordination
We help connect homeowners with designers, architects, engineers, permit consultants, and qualified trades to move projects from concept to construction with confidence.
HOW WE HELP
From Concept to Completion
Whether you’re planning a basement entrance, egress window, or secondary dwelling unit, we help homeowners navigate the planning, coordination, and construction stages needed to bring their project to life.
01
Discuss Your Project
We start by understanding your goals, property layout, and project requirements to determine the best path forward.
02
Planning & Coordination
Where required, we help connect homeowners with designers, engineers, permit consultants, and qualified trades to support the project.
03
Construction Support
Coordinate the structural openings, concrete cutting, coring, and site work needed to move the project forward safely and efficiently.
04
Create Long-Term Value
The finished project improves functionality, safety, rental potential, and overall property value.